677 James Street
Courtesy of Julia B Fee Sothebys Int. Rlty, Holly Mellstrom Listing Contact: 914-620-8682 
$2,215,000

677 James Street

5 Beds 4 Baths 3,640 Sq.Ft. 0.42 Acres

Description

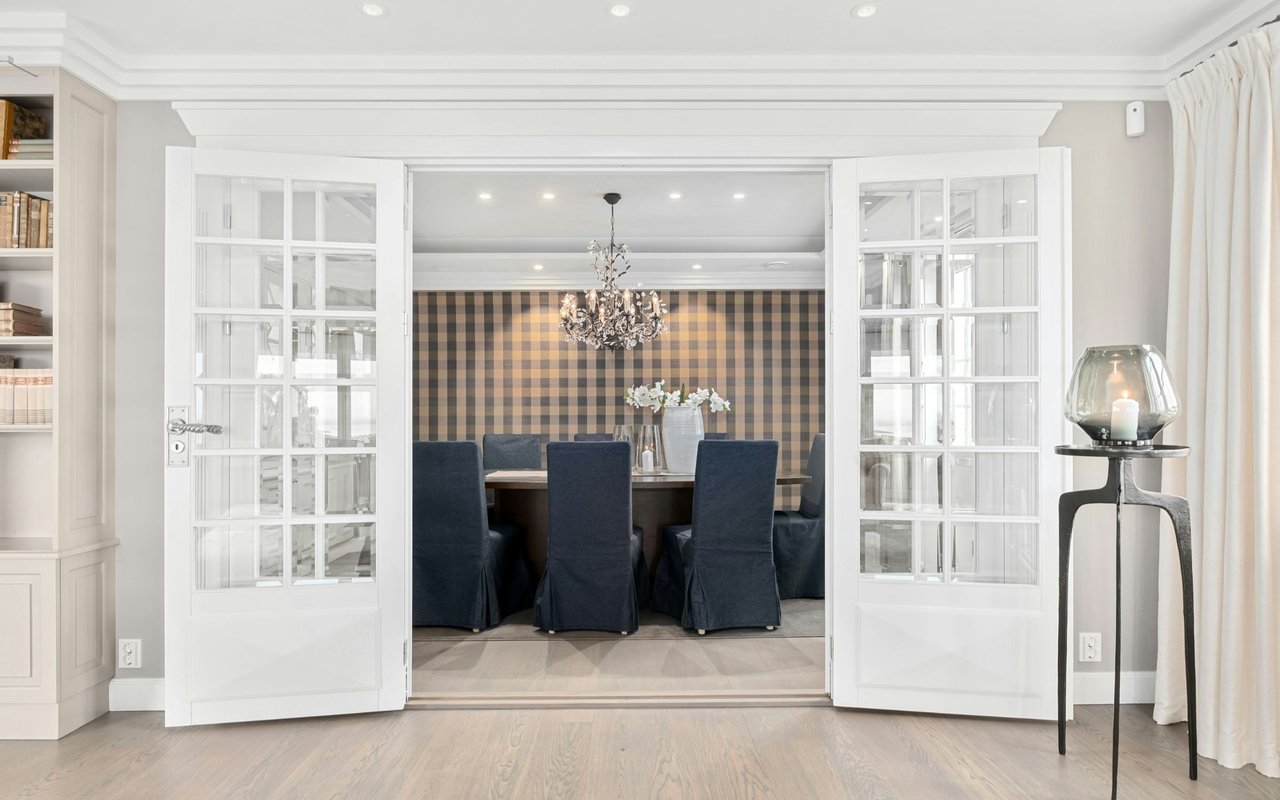
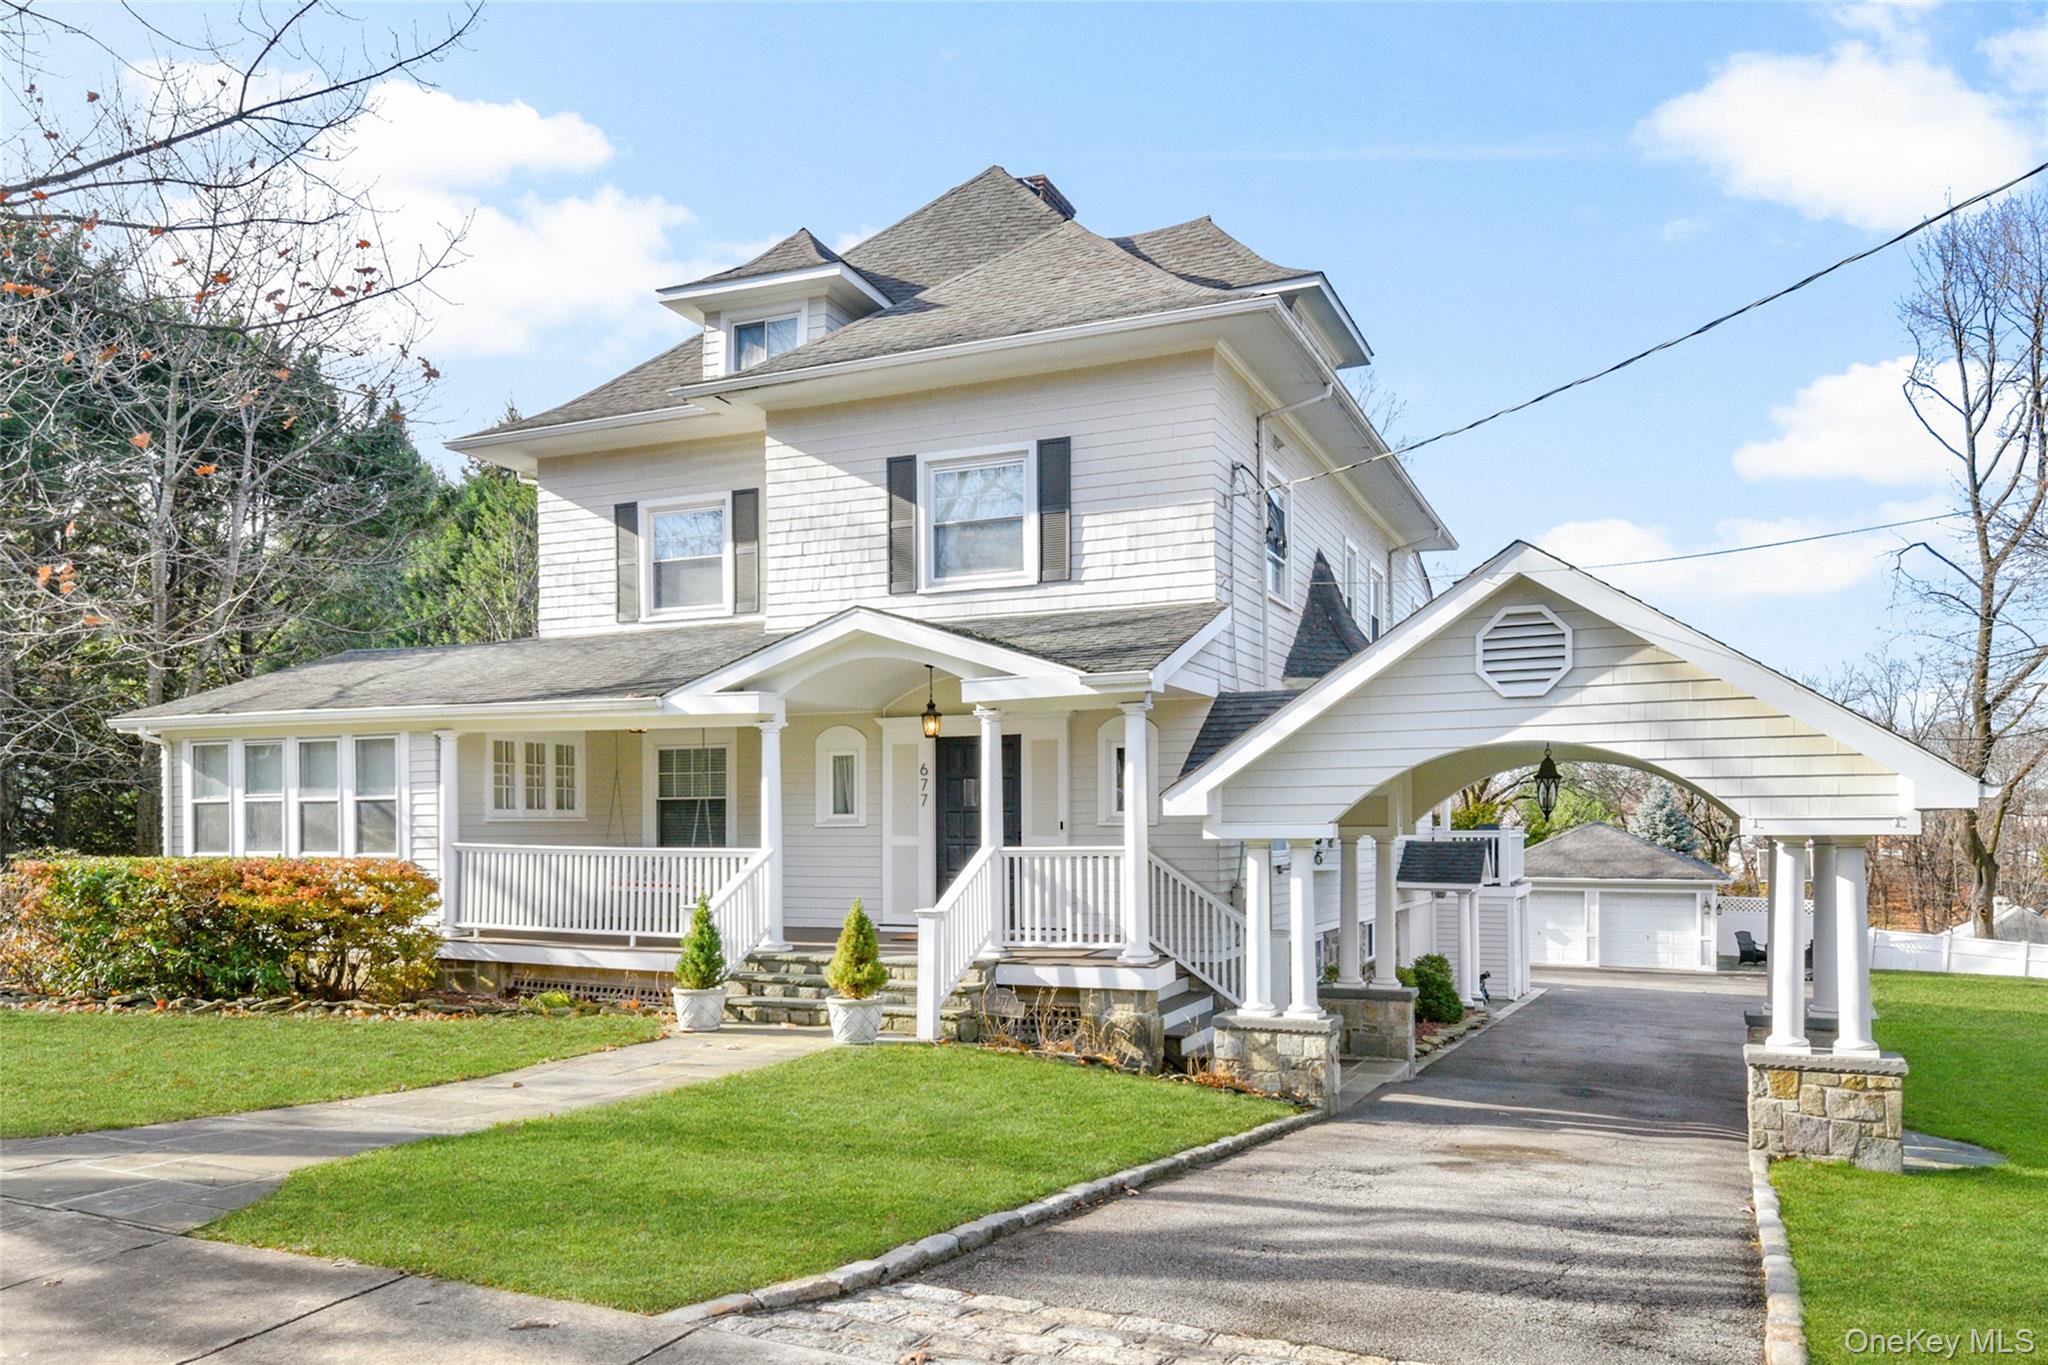
You waited patiently and this one is it! With a curb appeal score of 10/10 this picture-perfect colonial home is designed for comfort and convenience with airy living spaces, great flow, and abundant natural light. Step onto the gracious front porch, enter the pretty foyer and you'll be greeted by a welcoming wood-burning fireplace, powder room and mud room. Walk through and you'll fall in love with the expansive eat-in kitchen with gourmet appliances, a comfortable sunny dining nook, huge living room with a wood-burning fireplace, dining room open to a wrap-around deck, and family room with 3 walls of windows. Upstairs, you'll find a serenely beautiful main bedroom suite with an impressive adjoining dressing room and a hotel-quality luxe bath. The design touches continue with a well located hall washer/dryer, a 2nd bright bedroom, and a renovated hall bath. A giant office/den (the size of studio apartment) with a private deck is perfect for enjoying year-round sunset views. Go up to the third floor and be pleasantly surprised by even more space with 2 more bedrooms plus a gorgeous bathroom with a vintage bathtub. The basement features a full bath with a shower, lots of storage, and a versatile bonus room with a separate entrance-- ideal as an au pair suite, home gym, or playroom. Hardwood floors, clean gas heat, and 3 zones of central air ensure year-round comfort. All the renovations are done for you already so you can just move in and enjoy!

The backyard is huge with a separate garage, multiple grass play areas, and features a nice, long driveway. The drive-through porte-cochere makes this home really stand out and adds to the curb appeal of 677 James Street, a perfect Pelham home in Westchester County. Move in just in time for the block party and meet the neighbors!

Share Property

Location

677 James Street, Pelham, NY 10803

Status

Sold

Date Sold

April 23, 2026
Holly  Mellstrom

Holly Mellstrom

TITLE

Real Estate Advisor

PHONE

914.224.3867

Property Amenities

Interior
Laundry room In Hall
Appliances Dishwasher, Dryer, Exhaust Fan, Gas Cooktop, Gas Oven, Microwave, Refrigerator, Stainless Steel Appliance(s), Washer
Flooring Hardwood
Total Bedrooms: 5
Half Bathrooms: 1
Full Bathrooms: 3
Other Interior Features Built-in Features, Chandelier, Chefs Kitchen, Crown Molding, Eat-in Kitchen, Entrance Foyer, Formal Dining, Original Details, Primary Bathroom, Quartz/Quartzite Counters, Storage, Walk-In Closet(s)
Area & Lot
Total area 4,979 Sq.Ft.
Lot Area 0.42 Acres
Living area 3,640 Sq.Ft.
MLS® ID 955239
Year Built 1906
School District Pelham
High School Pelham Memorial High School
Middle School Pelham Middle School
Elementary School Siwanoy
Architecture Styles Colonial
Type Residential
Status Sold
Exterior
Air conditioning Central Air
Heat type Hot Air, Natural Gas
Water Source Public
Garage Space 2.0
Sewer Public Sewer
Other Exterior Features Balcony, Basketball Hoop
Parking Detached, Driveway, Garage, Private
Lot Features Landscaped
Utilities Electricity Connected, Natural Gas Connected, Sewer Connected, Trash Collection Public, Water Connected
Finance
Sales Price $2,215,000
Real Estate Tax $39,704 yearly

Westchester County

Work With Holly

Whether you’re buying your first home, selling a trust property, or navigating a probate sale, my goal is always the same: to provide honest guidance, strong advocacy, and a smooth experience from beginning to end. Real estate is about people, not just properties. I would be honored to help you take your next step.