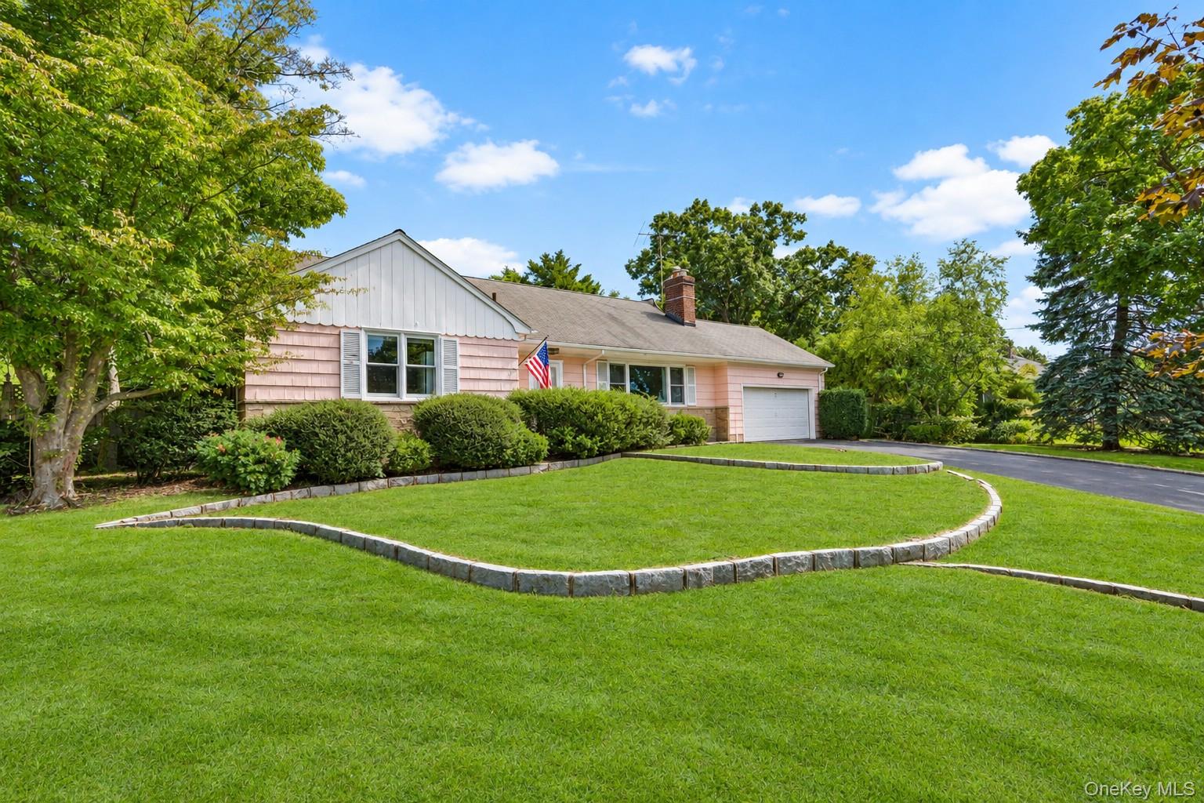
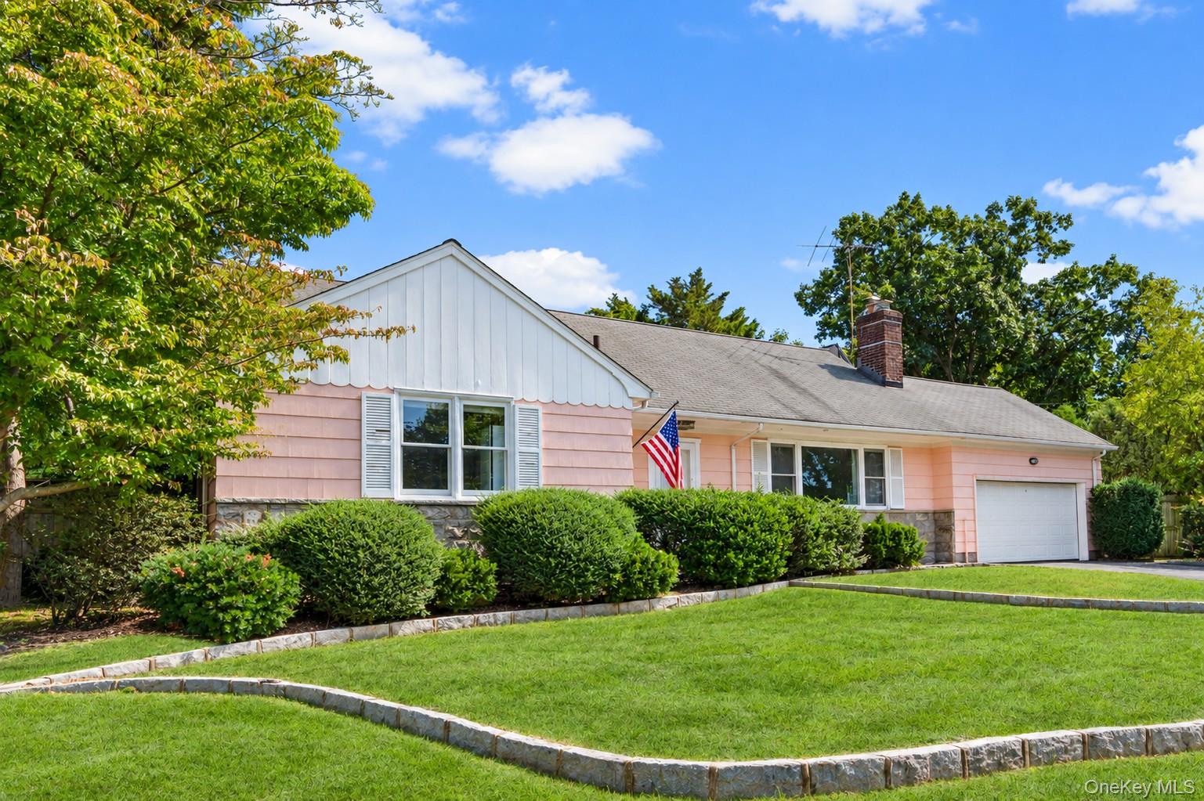
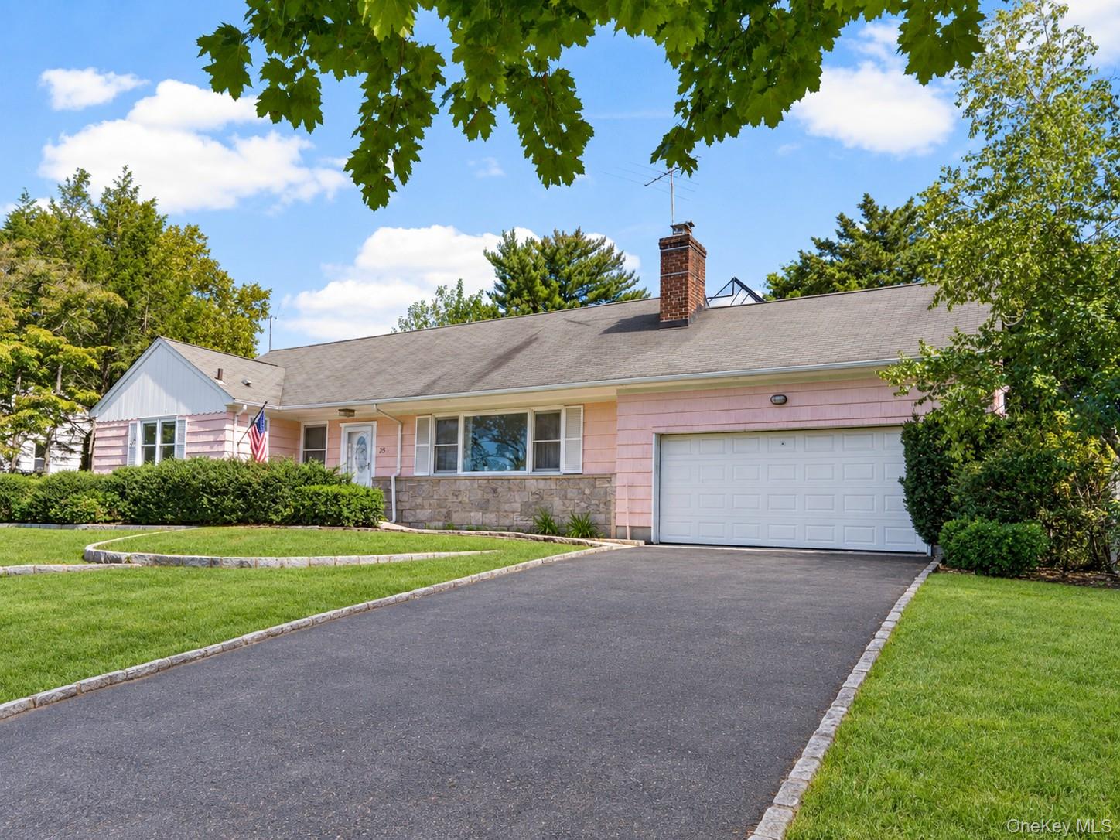
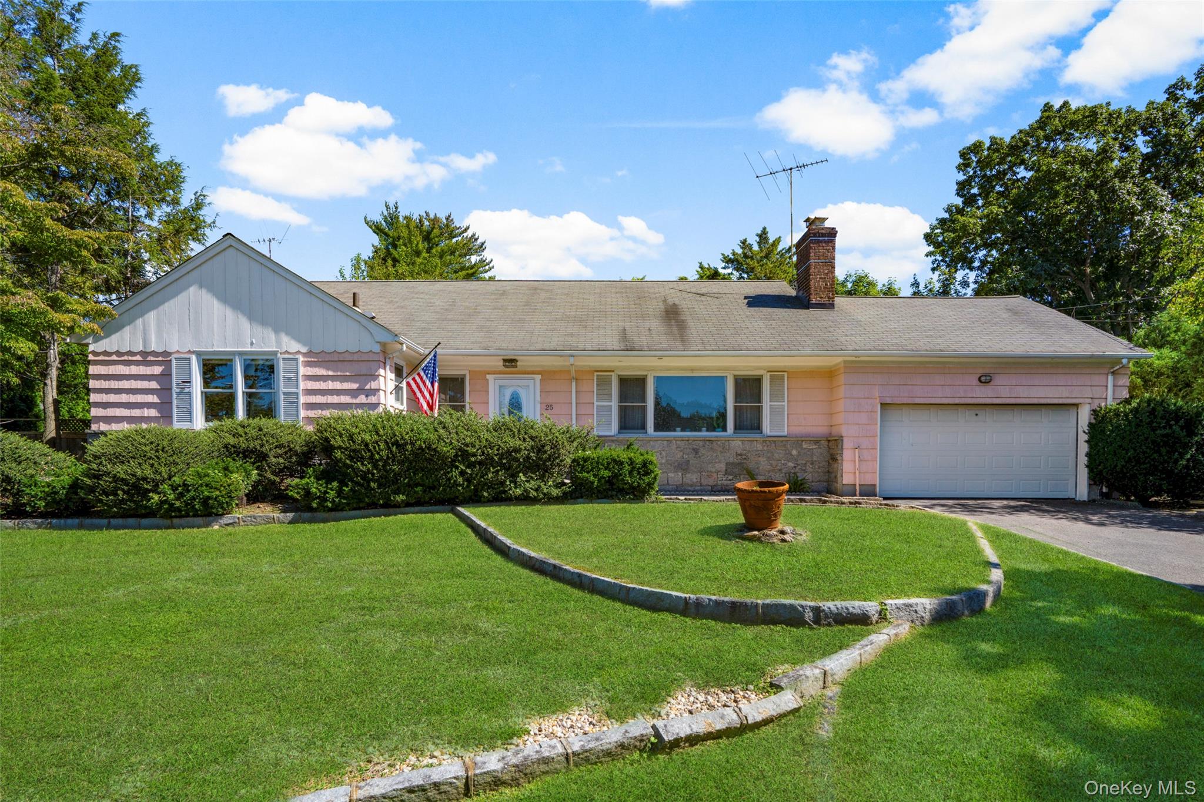
Pink-shingled single-story house with an attached garage, American flag, and broad stone-edged lawn.
25 Manger Circle
25 Manger Circle
25 Manger Circle
25 Manger Circle
25 Manger Circle
25 Manger Circle
25 Manger Circle
25 Manger Circle
25 Manger Circle
25 Manger Circle
25 Manger Circle
25 Manger Circle
25 Manger Circle
25 Manger Circle
25 Manger Circle
25 Manger Circle
25 Manger Circle
25 Manger Circle
25 Manger Circle
25 Manger Circle
25 Manger Circle
25 Manger Circle
25 Manger Circle
25 Manger Circle
25 Manger Circle
25 Manger Circle
25 Manger Circle
25 Manger Circle
25 Manger Circle
25 Manger Circle
25 Manger Circle
25 Manger Circle
25 Manger Circle
25 Manger Circle
25 Manger Circle
VIEW PHOTOS
Courtesy of Julia B Fee Sothebys Int. Rlty, Holly Mellstrom Listing Contact: 914-620-8682 
$1,400,000

25 Manger Circle

4 Beds 3 Baths 1,875 Sq.Ft. 10,433 Sq.Ft.

Description

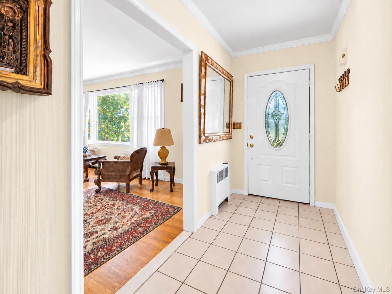
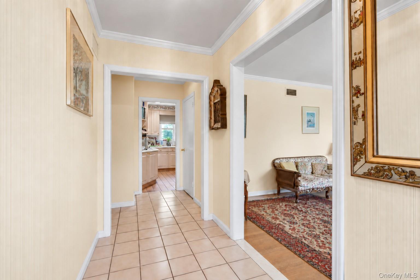
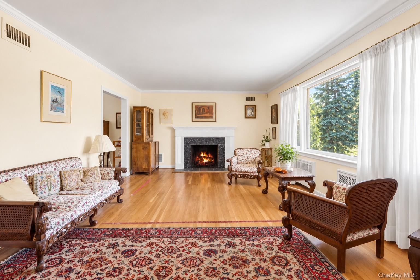
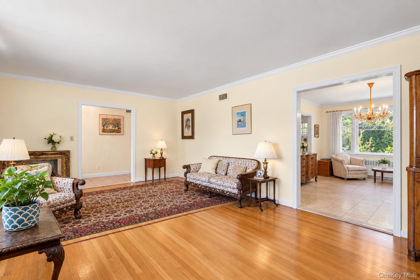
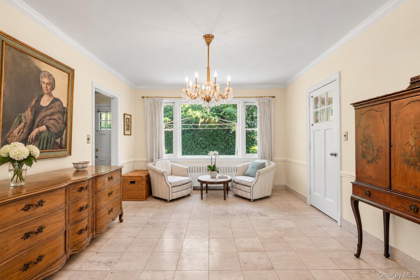
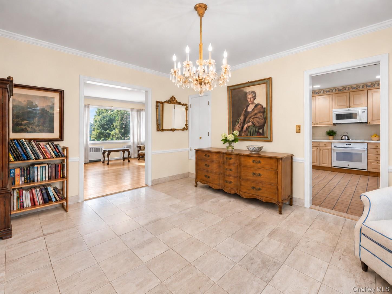
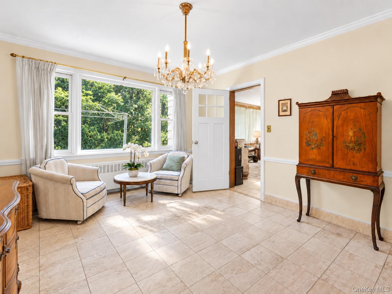
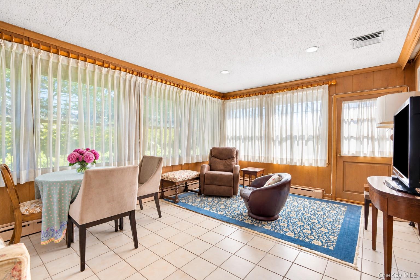
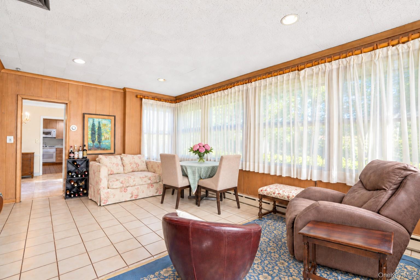
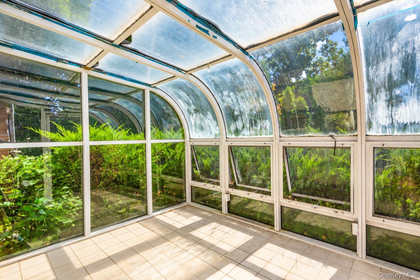
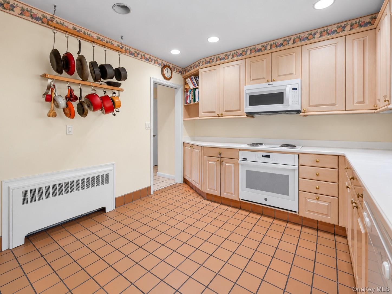
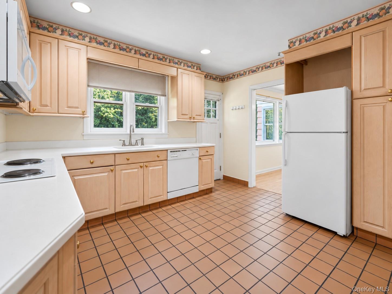
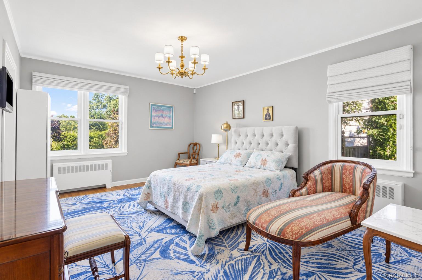
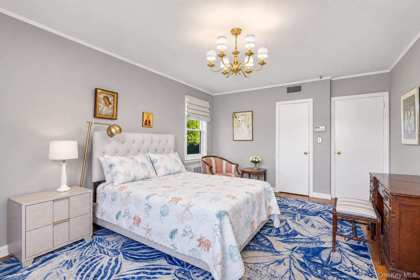
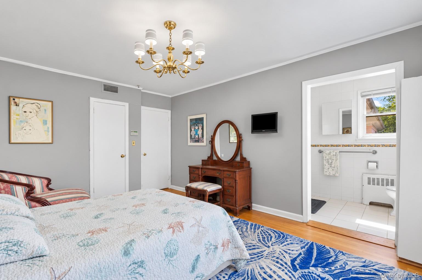
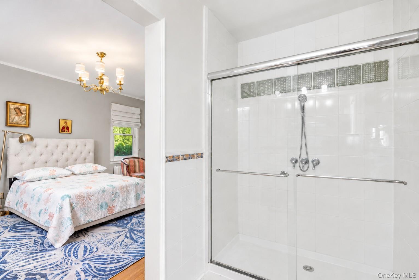
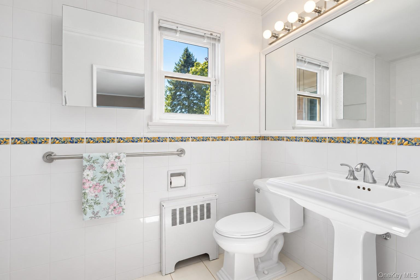
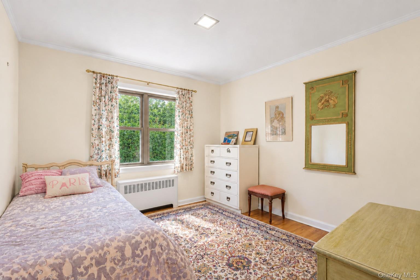
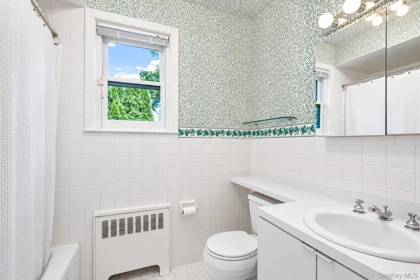
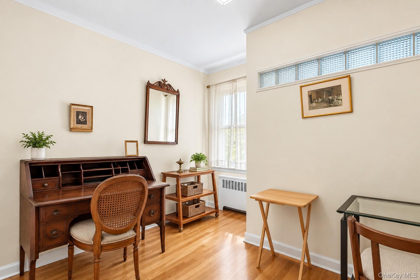
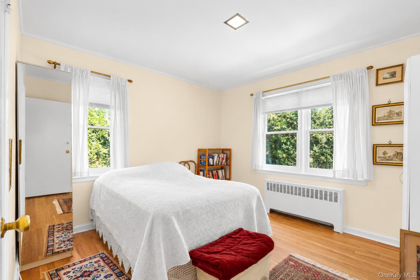
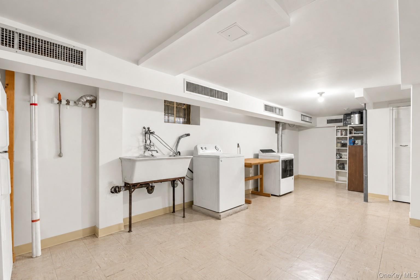
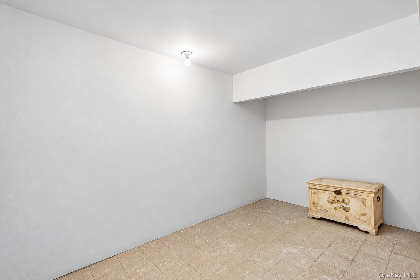
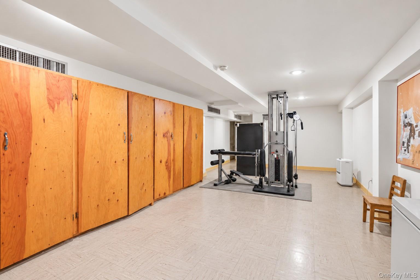
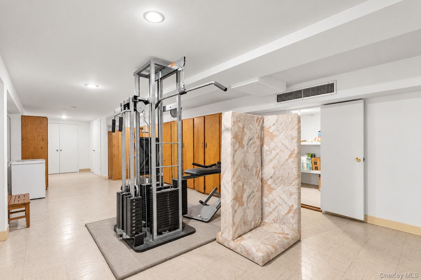
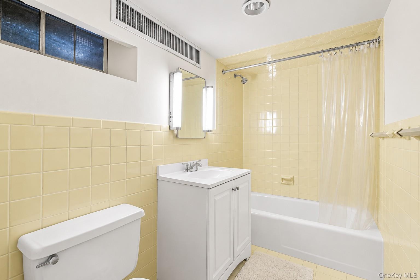
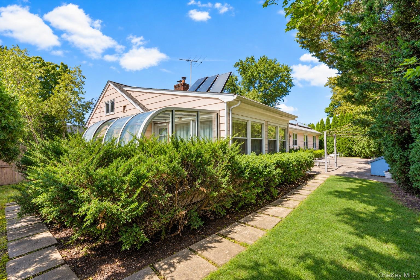
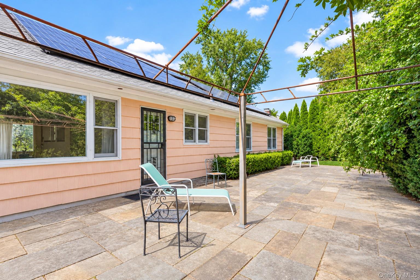
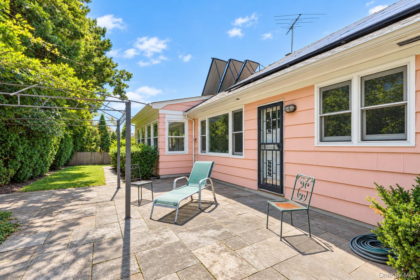
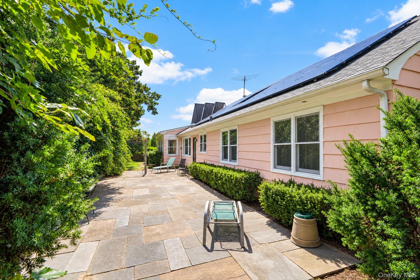
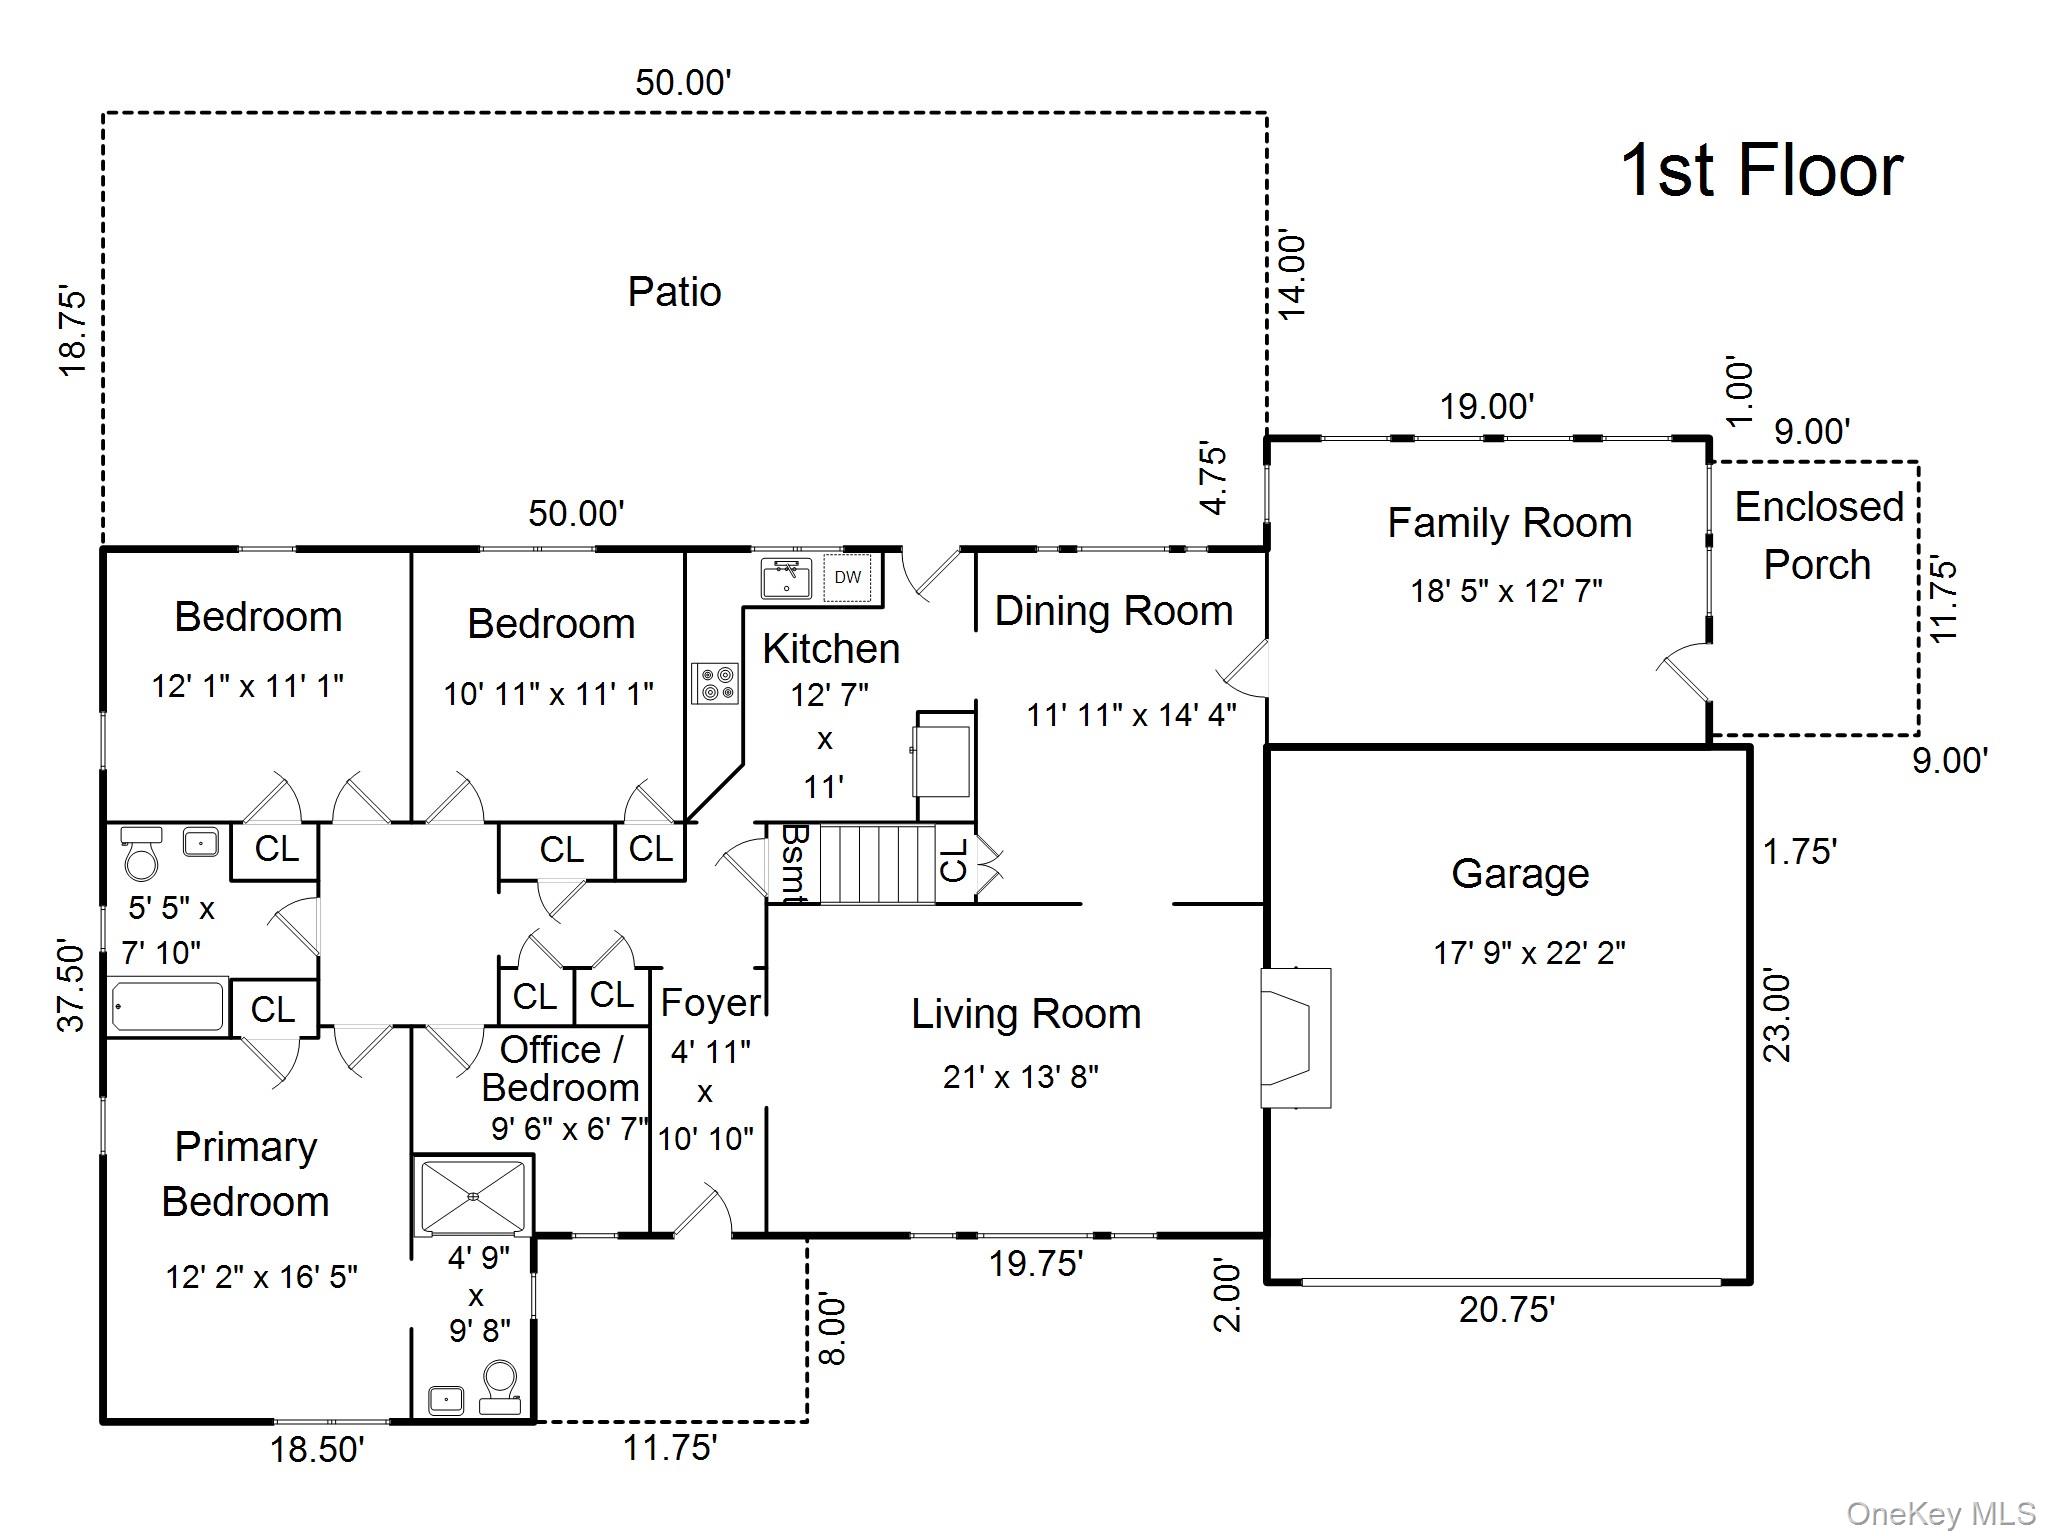
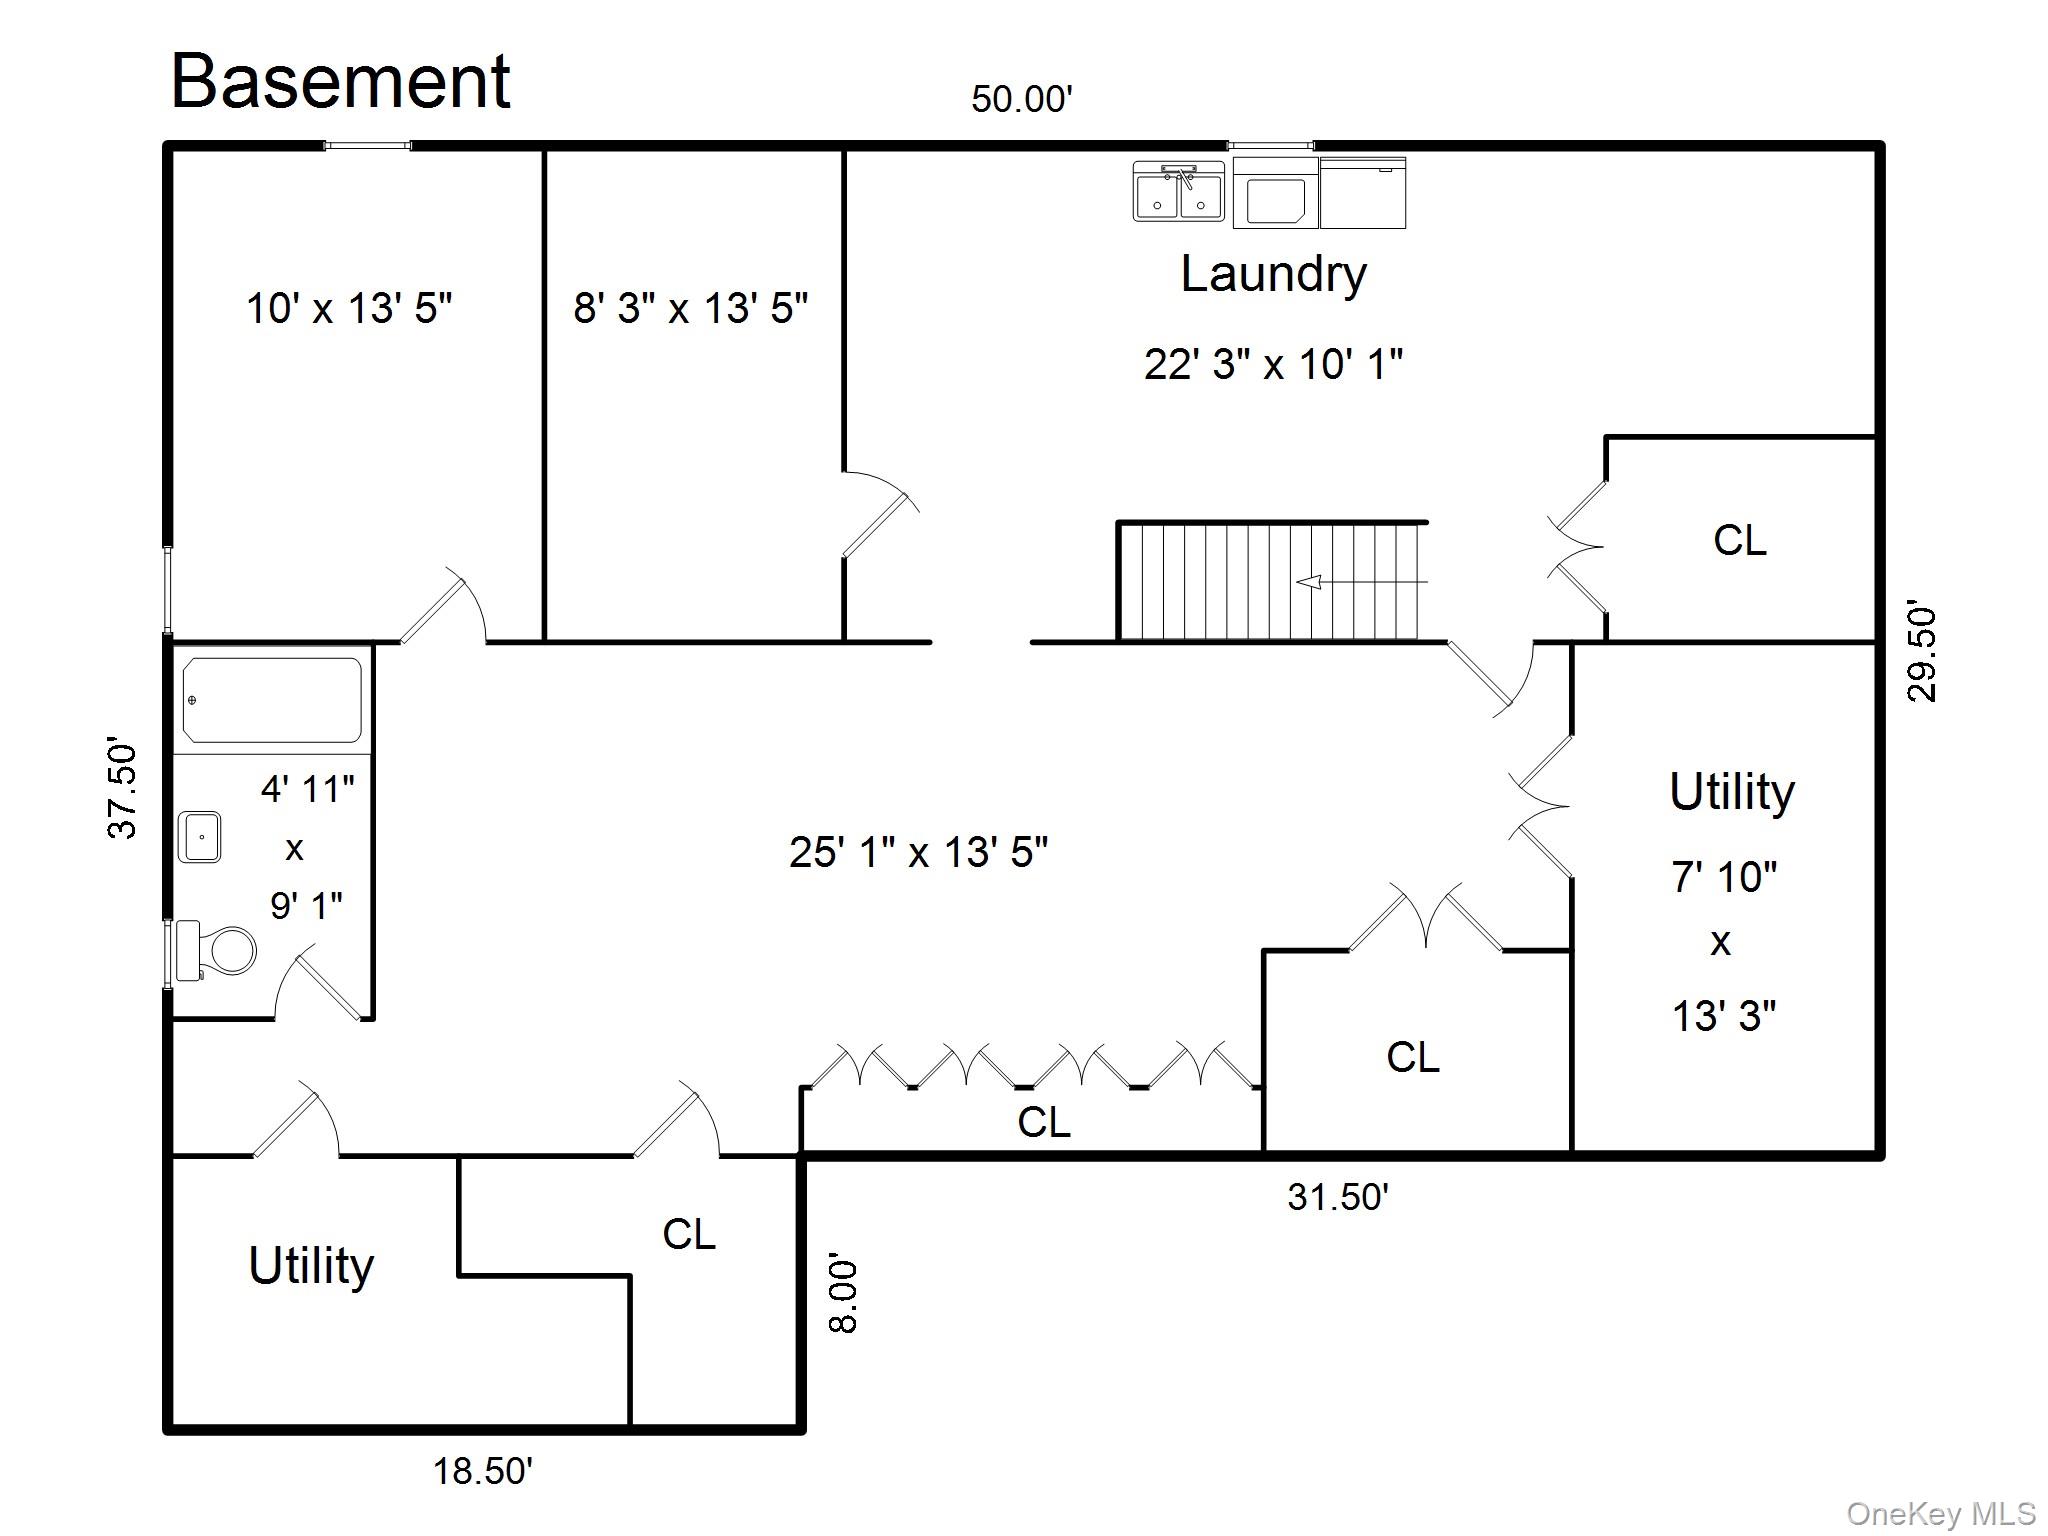
Welcome to 25 Manger Circle in Pelham Manor - a true ranch-style home with amazing potential, set on a dreamy U-shaped street with very little traffic. This single-level, 1,835-square-foot home offers one-floor living at its best: 4 bedrooms and 3 full baths (including a full bath in the 917-square-foot basement). Inside, you'll find a living room with a fireplace, a formal dining room, an eat-in kitchen with classic cabinetry, and a huge family room open to a greenhouse - wrapped in windows and flooded with natural light. It's the perfect lifestyle choice for every stage of life. Outside, the home sits on a well-manicured lot with an attached two-car garage and timeless curb appeal. With over 70 years of history and a layout built to last, this is a rare opportunity to put your own stamp on a Pelham Manor original. Don't miss it!

Share Property

Location

25 Manger Circle, Pelham, NY 10803

Status

For Sale
Holly  Mellstrom

Holly Mellstrom

TITLE

Real Estate Advisor

PHONE

914.224.3867

Property Amenities

Interior
Laundry room In Basement
Fireplace Wood Burning
Appliances Dishwasher, Dryer, Electric Cooktop, Microwave, Oven, Refrigerator, Washer, Gas Water Heater
Flooring Hardwood
Total Bedrooms: 4
Full Bathrooms: 3
Other Interior Features First Floor Bedroom, First Floor Full Bath, Chandelier, Eat-in Kitchen, Entrance Foyer, Formal Dining, Original Details, Primary Bathroom, Master Downstairs
Area & Lot
Total area 2,752 Sq.Ft.
Lot Area 10,433 Sq.Ft.
Living area 1,875 Sq.Ft.
MLS® ID 1052076
Year Built 1952
School District Pelham
High School Pelham Memorial High School
Middle School Pelham Middle School
Elementary School Siwanoy
View Description Neighborhood
Architecture Styles Ranch
Type Residential
Status For Sale
Exterior
Stories 1
Air conditioning Central Air
Heat type Oil
Water Source Public
Garage Space 2.0
Sewer Public Sewer
Parking Attached, Garage, Private
Utilities Cable Connected, Electricity Connected, Natural Gas Connected, Sewer Connected, Trash Collection Public, Water Connected
Finance
Sales Price $1,400,000
Real Estate Tax $27,107 yearly
image

Schedule a Showing

I would love to show you this beautiful property. Please select your preferred date and time below. I will be in touch shortly to confirm your appointment.

Schedule a Showing

I would love to show you this beautiful property. Please select your preferred date and time below. I will be in touch shortly to confirm your appointment.

Thank you for your interest in 25 Manger Circle, Pelham, NY 10803. We are reviewing your request and will be in touch shortly!

Mortgage Calculator

Estimate your monthly mortgage payment, including the principal and interest, property taxes, and HOA. Adjust the values to generate a more accurate rate.

All estimates are provided for informational purposes only. Actual amounts may vary.
$0,000 Your Payment 20 15 65
$0,000 Your Payment

Westchester County

Work With Holly

Whether you’re buying your first home, selling a trust property, or navigating a probate sale, my goal is always the same: to provide honest guidance, strong advocacy, and a smooth experience from beginning to end. Real estate is about people, not just properties. I would be honored to help you take your next step.