1114 Washington Avenue
Courtesy of Julia B Fee Sothebys Int. Rlty, Kristin S. Bischof Listing Contact: 914-620-8682 
$1,300,000

1114 Washington Avenue

4 Beds 2 Baths 1,674 Sq.Ft. 4,635 Sq.Ft.

Description

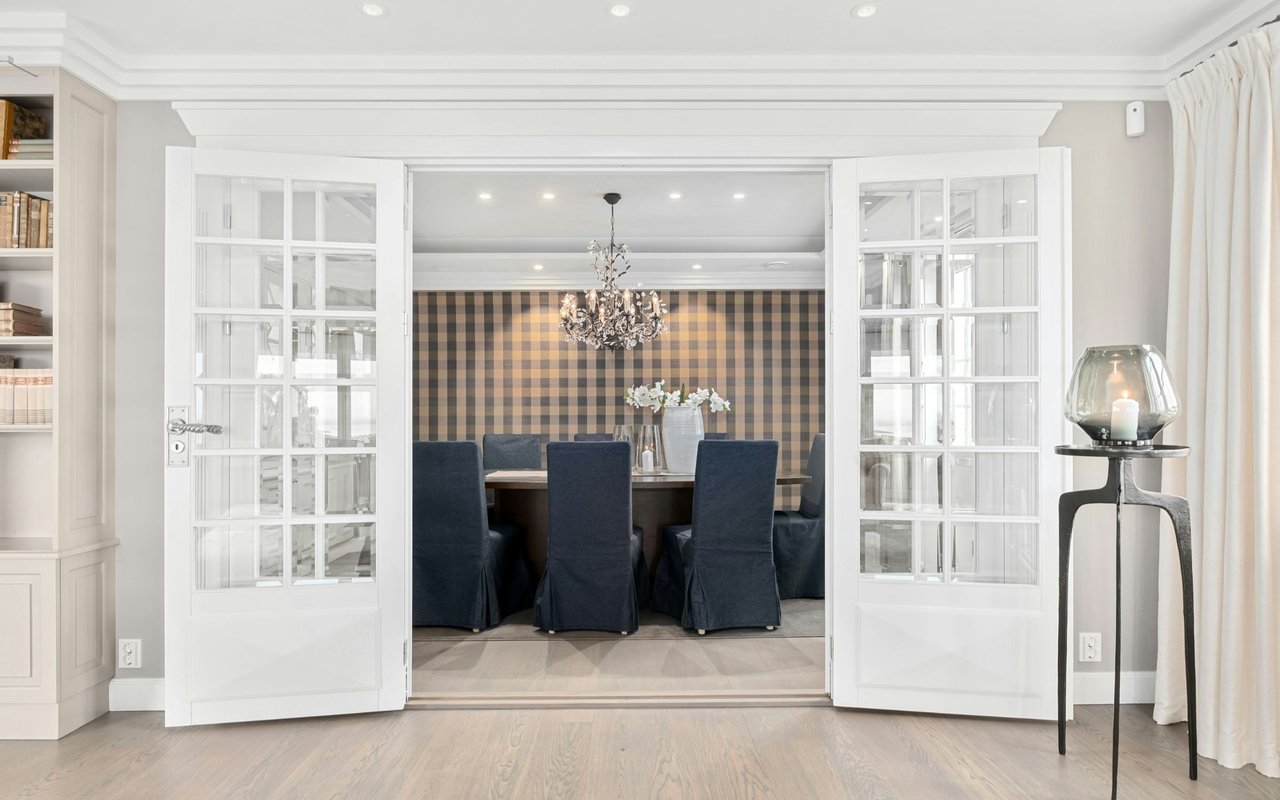
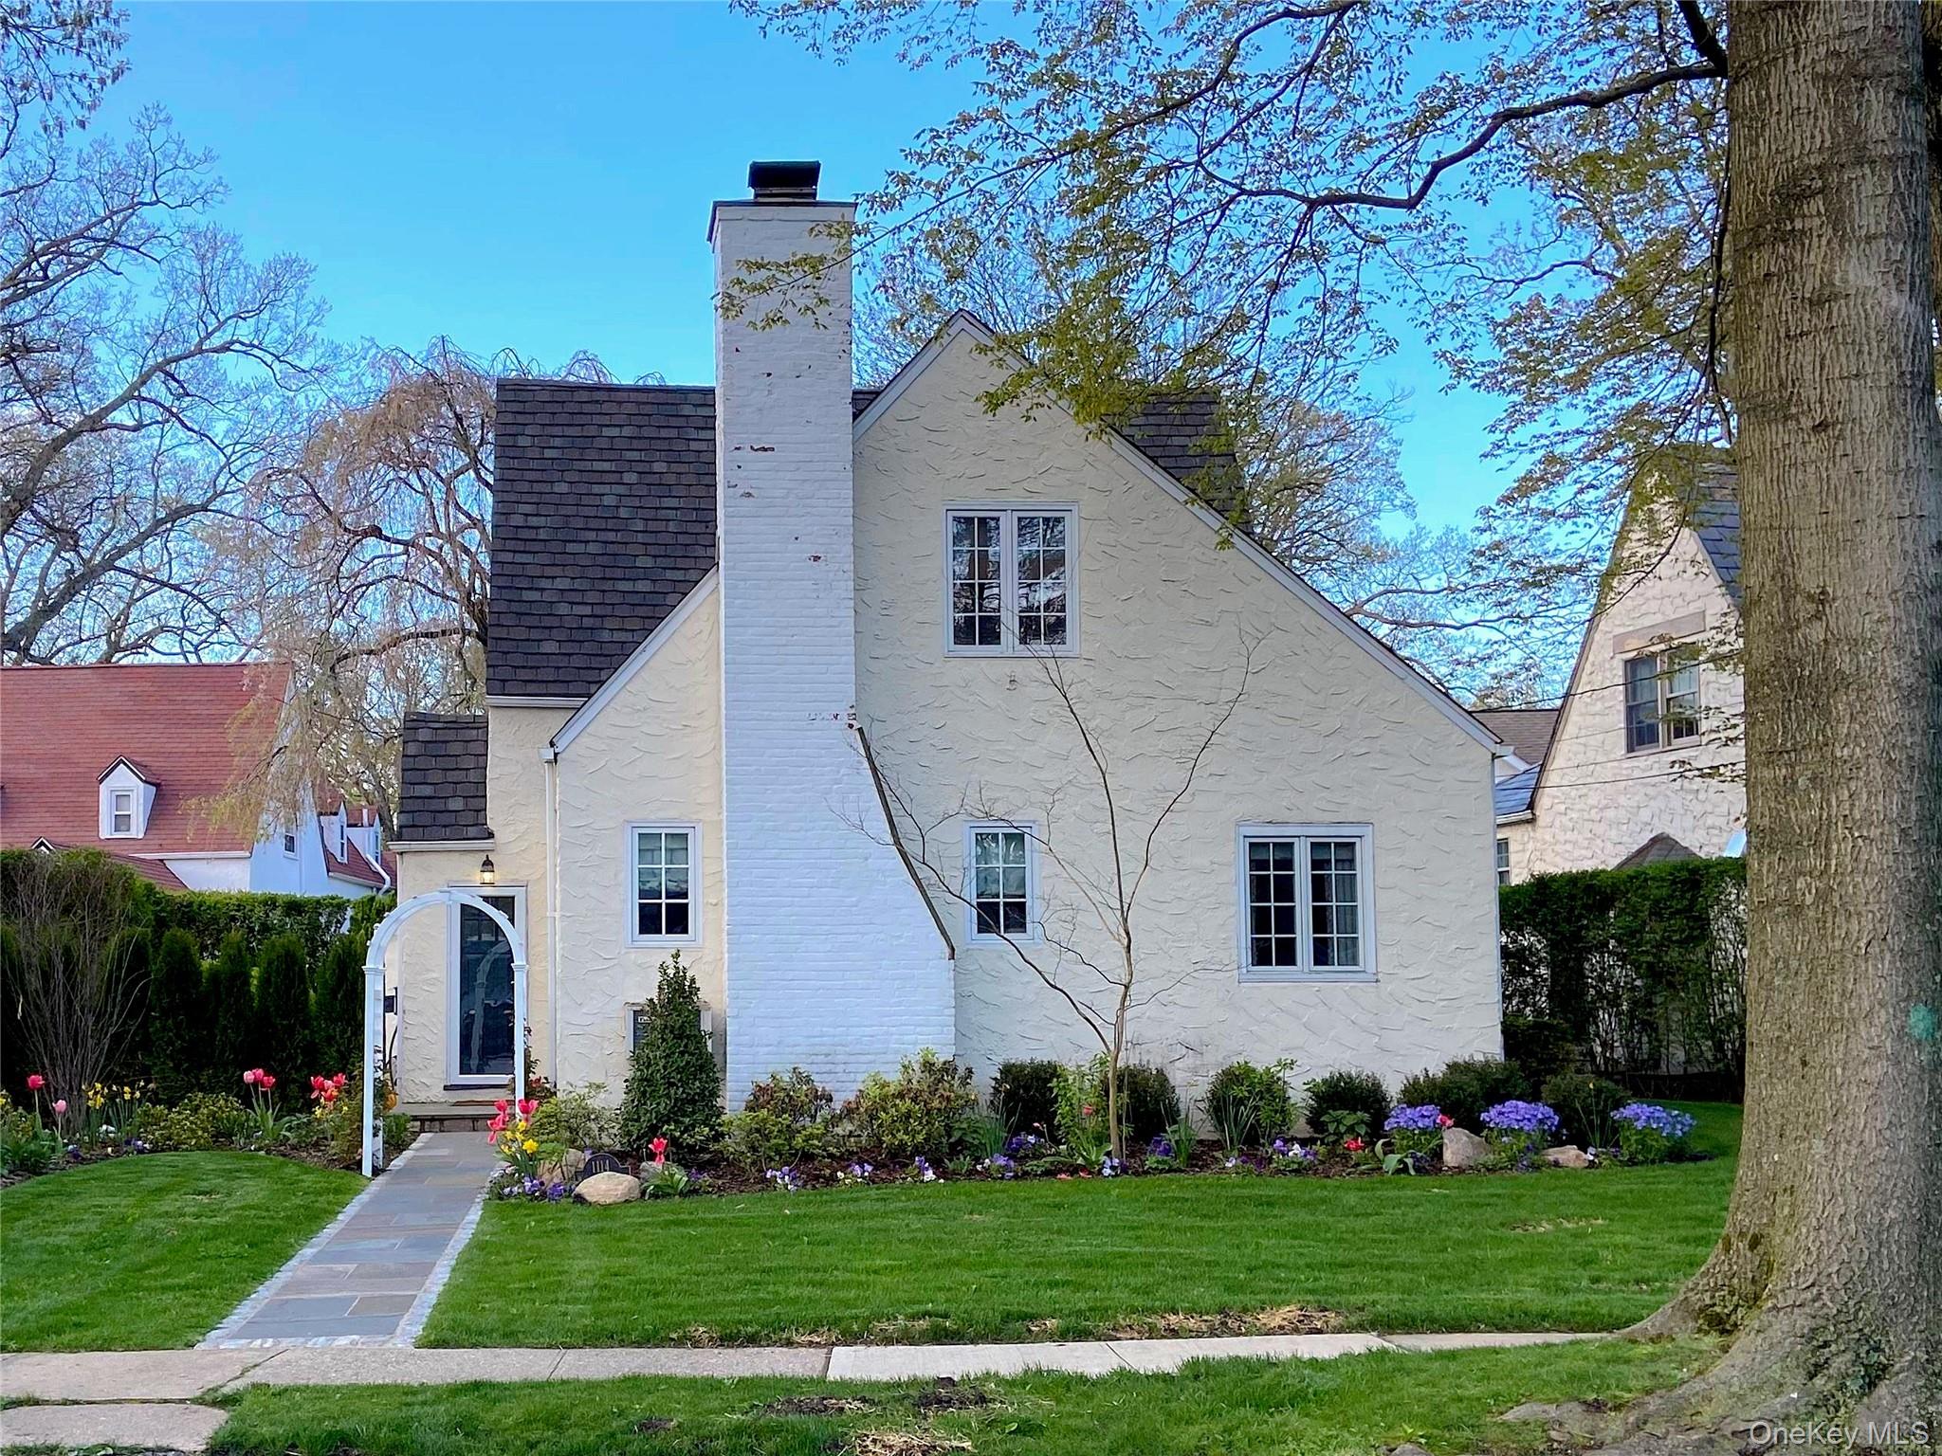
This English mews cottage is a true jewel box, combining timeless character with elevated finishes and a curated interior. Thoughtfully designed across a staggered layout, the home unfolds gracefully, offering a sense of privacy, flow and architectural interest. The main level welcomes you with an inviting living room complete with wood burning fireplace and built-ins, elegant dining space, and a well-appointed kitchen--perfectly scaled for everyday living and intimate entertaining. Up a half flight of stairs, you will find two bedrooms and a full bath providing comfortable, quiet retreats. Another half flight reveals a generous open bedroom, ideal as a sophisticated family room, guest space, or home office. At the top, the primary suite is a true sanctuary, featuring a tranquil bedroom, custom walk-in closet and a spa-inspired bathroom designed for relaxation and restoration. A finished lower level adds flexible bonus space, perfect for a playroom, home gym, or hangout space. Outside, a private patio framed by mature plantings and a beautiful garden, offers a secluded setting for alfresco dining or a peaceful morning cup of coffee at home. Just minutes from Prospect Hill Elementary School, this home delivers the perfect balance of location, lifestyle, and understated elegance. Ideal for those starting out or downsizing without compromise.

Share Property

Location

1114 Washington Avenue, Pelham, NY 10803

Status

Sold

Date Sold

June 23, 2026
Holly  Mellstrom

Holly Mellstrom

TITLE

Real Estate Advisor

PHONE

914.224.3867

Property Amenities

Interior
Fireplace Wood Burning
Appliances Cooktop, Dishwasher, Disposal, Dryer, Electric Range, Electric Water Heater, Microwave, Refrigerator, Washer
Flooring Carpet, Hardwood
Total Bedrooms: 4
Full Bathrooms: 2
Other Interior Features Built-in Features, Ceiling Fan(s), Chandelier, Entrance Foyer, Formal Dining, Original Details, Primary Bathroom, Walk-In Closet(s)
Area & Lot
Total area 2,074 Sq.Ft.
Lot Area 4,635 Sq.Ft.
Living area 1,674 Sq.Ft.
MLS® ID 954302
Year Built 1925
School District Pelham
High School Pelham Memorial High School
Middle School Pelham Middle School
Elementary School Prospect Hill
Architecture Styles Cottage
Type Residential
Status Sold
Exterior
Stories 3
Air conditioning Ductless, Wall/Window Unit(s)
Heat type Oil
Water Source Public
Garage Space 1.0
Sewer Public Sewer
Parking Driveway, Garage
Utilities Electricity Available, Sewer Connected, Trash Collection Public, Water Connected
Finance
Sales Price $1,300,000
Real Estate Tax $21,494 yearly

Westchester County

Work With Holly

Whether you’re buying your first home, selling a trust property, or navigating a probate sale, my goal is always the same: to provide honest guidance, strong advocacy, and a smooth experience from beginning to end. Real estate is about people, not just properties. I would be honored to help you take your next step.